In-Person: 09/26 11:00 AM - 2:00 PM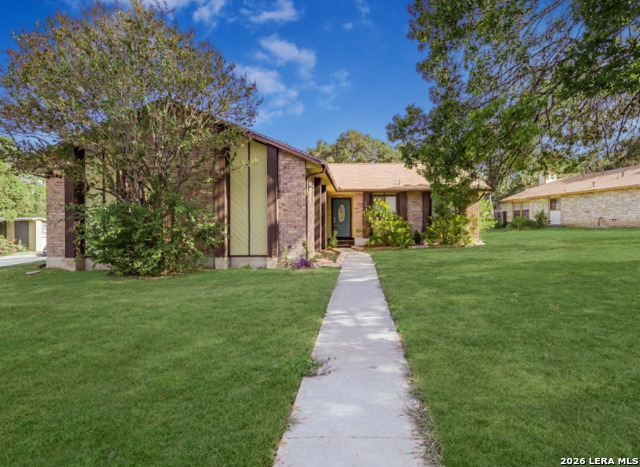
8447 Timber Bridge St,San Antonio, TX 78250
San Antonio, TX 78250

Description
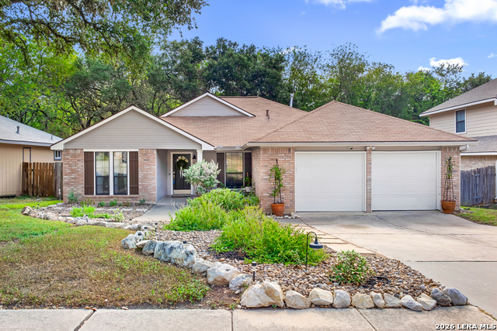
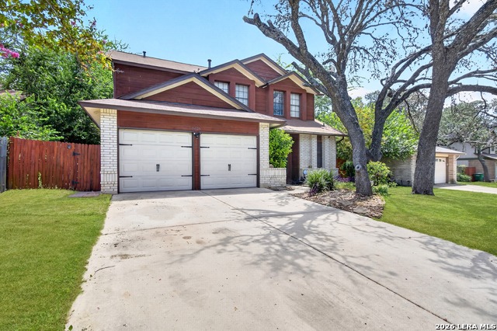
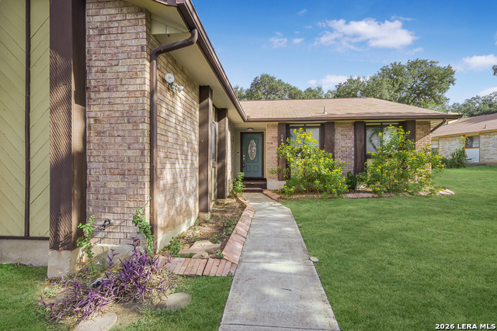
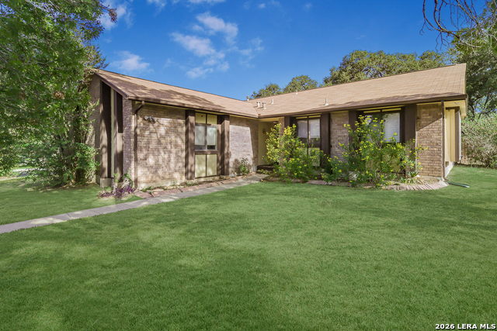
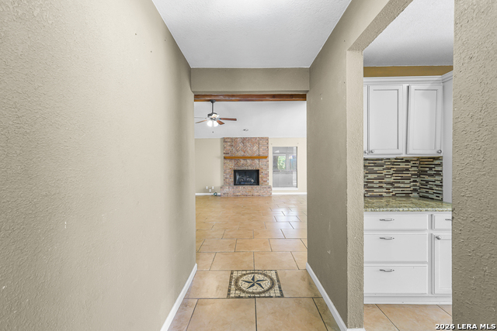
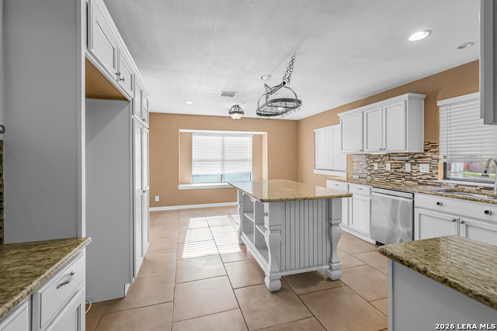
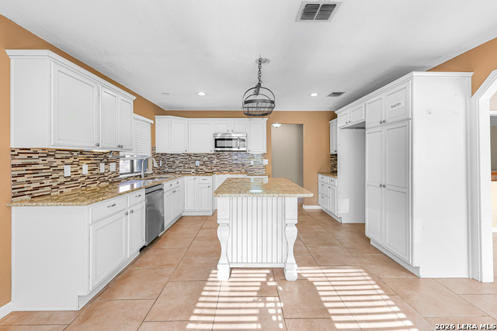
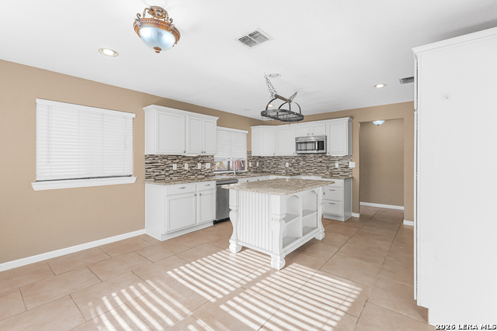
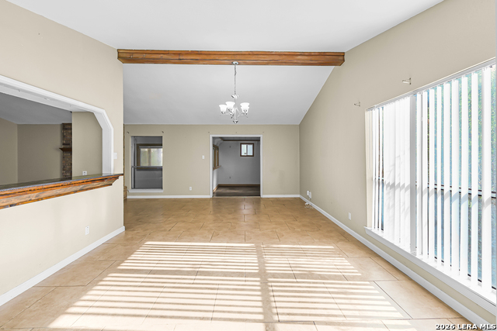
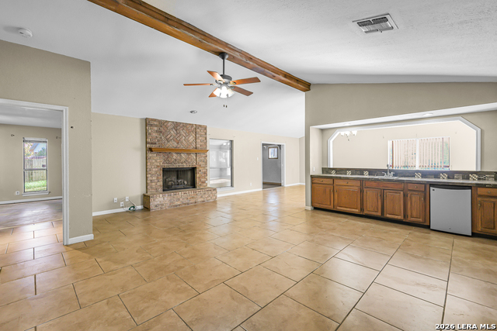
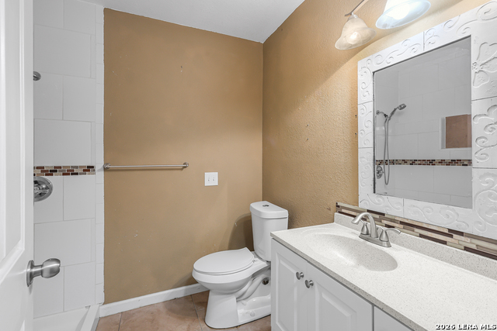
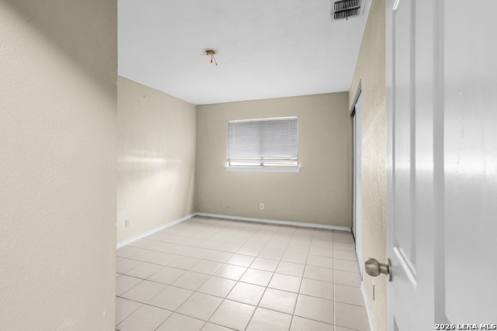
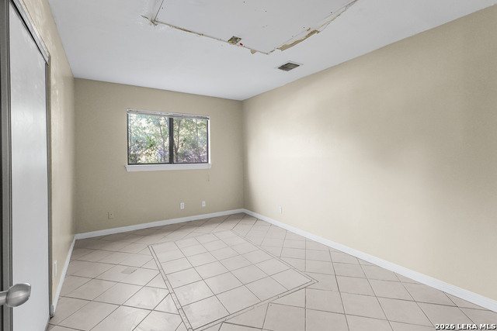
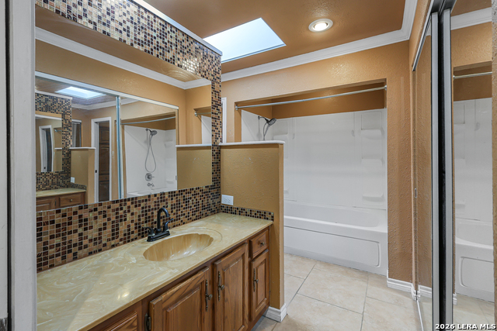
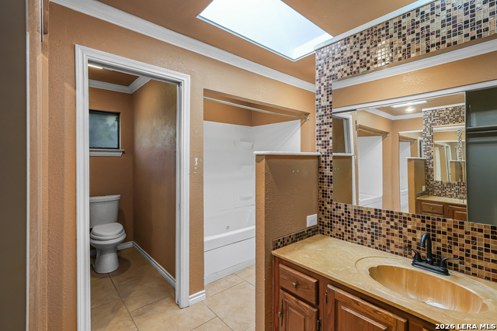
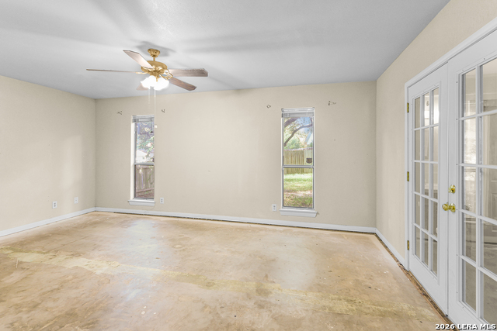
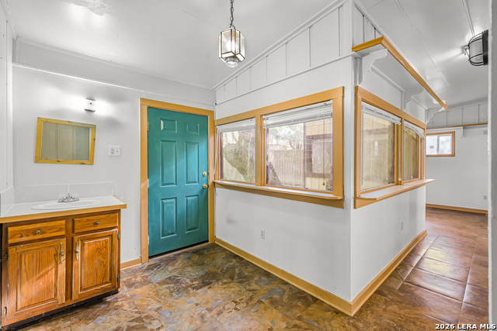
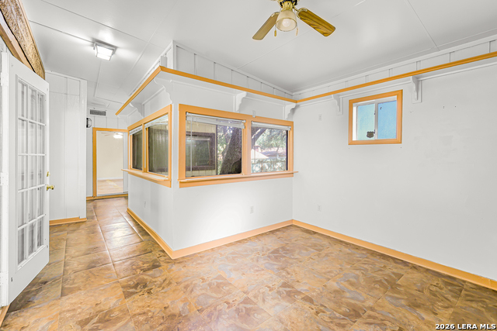
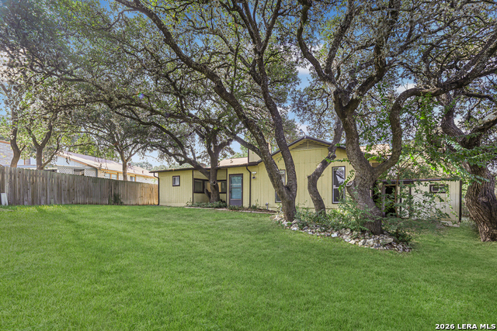
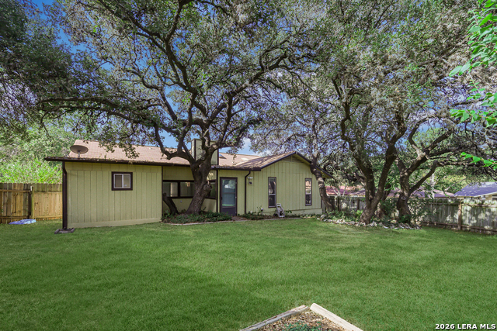
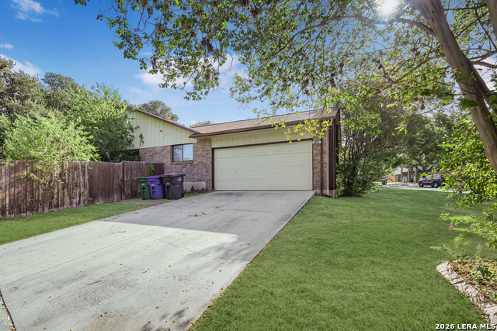
***OPEN HOUSE 9/26 11AM - 2PM ***PRICED TO SELL - AS-IS! This is a beautiful remodeled mid-century home nestled in a modern, well-established neighborhood, offering timeless character, charm, and thoughtfully updated spaces for today's lifestyle. If you're looking for a home that gives you more space for your money, this one is worth seeing! Priced to sell and offered AS-IS come see the space, updates, corner lot, and potential this home has to offer! This spacious home with plenty of room to make it your own? 8447 Timber Bridge offers 2,113 square feet of open living space on a large corner lot, giving you the space and value you've been looking for! The beautifully remodeled kitchen is a standout feature, offering updated finishes and a large island with plenty of room to gather. The kitchen and breakfast area feature tile flooring, which continues into the bedrooms and walk-through areas of the living space. The bright and inviting living room features cathedral ceilings and skylights that creating an open and airy feel. The spacious primary suite includes a bright primary bathroom with skylights, separate vanities, and a whirlpool tub. A private office provides the perfect space for working from home, a study, or flex space. Outside, enjoy the benefits of a large corner lot and spacious backyard, offering plenty of room for entertaining, relaxing, gardening, or creating your own outdoor retreat.
Details
| MLS # | 2017746 |
|---|---|
| Listing Type | For Sale |
| Style | House |
| Status | New |
| Year | 1982 |
| Days On Site | 8 |
| Listing Provided By | Orchard Brokerage | Alyssia Crawford |
Features
| Bed(s) | 3 |
|---|---|
| Bath(s) | 2 Total |
| SQ Feet | 2,113 |
| Garage | 2 |
| Story(s) | 1 |
| Acreage | 0.23 |
Interior
| Interior | One Living Area, Separate Dining Room, Eat-In Kitchen, Two Eating Areas, Island Kitchen, Breakfast Bar, Study/Library, Utility Room Inside, 1st Floor Lvl/No Steps, High Ceilings, Open Floor Plan, Skylights |
|---|---|
| Heating | Central |
| Heating Fuel | Natural Gas |
| Fireplace | One |
| Number Of Fireplaces | 1 |
Exterior
| Exterior | Brick, Siding |
|---|---|
| Exterior Features | Privacy Fence, Mature Trees |
| Roof | Composition |
| Foundation | Slab |
Parking
| Garage Parking | Two Car Garage, Attached |
|---|
Utilities
| Waterorsewer | Water System, Sewer System |
|---|
Taxes
| Tax Property Id | 187520520300 |
|---|---|
| Taxed By Mltpl Counties | No |
| Total Tax | 6977.01 |
Area Information
| State | TX |
|---|---|
| County | Bexar |
| City | San Antonio |
| Zip Code | 78250 |
| Area | Bexar |
| Community Name | SILVER CREEK |
| School District | Northside |
| Elementary School | Call District |
| High School | Call District |
| Listing VS Median (in SILVER CREEK) | |
Price: $240,000 low | high Med: $250,000 sqft: 2,113 low | high Med: 1,754 $ / sqft: $114 low | high Med: $143 On site: 8 low | high Med: 9 | |
Request a showing
Request a showing
Contact
Learn More About This Property

| Open House |
|---|
| In-Person 09/26 11:00 AM - 2:00 PM |
| State | TX |
|---|---|
| County | Bexar |
| City | San Antonio |
| Zip Code | 78250 |
| Area | Bexar |
| Community Name | SILVER CREEK |
| School District | Northside |
| Elementary School | Call District |
| High School | Call District |
| Listing VS Median (in SILVER CREEK) | |
Price: $240,000 low | high Med: $250,000 sqft: 2,113 low | high Med: 1,754 $ / sqft: $114 low | high Med: $143 On site: 8 low | high Med: 9 | |