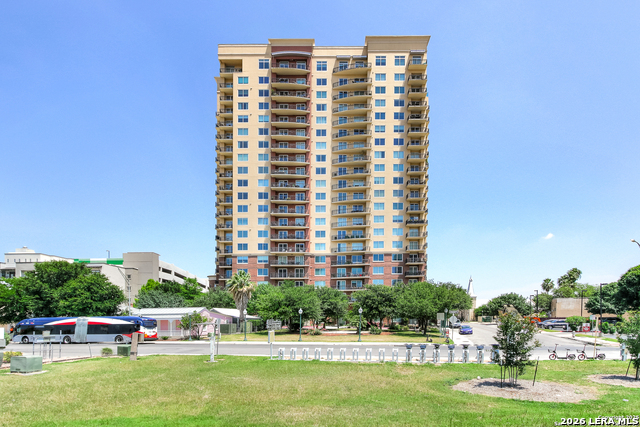
215 Center St,San Antonio, TX 78202
San Antonio, TX 78202

Description
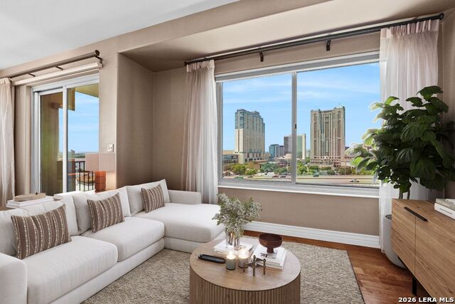
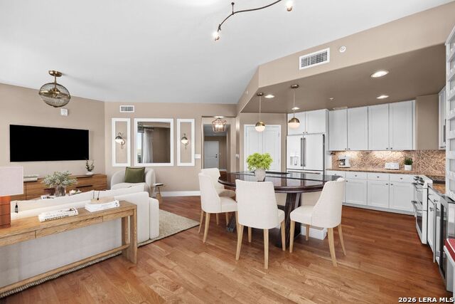
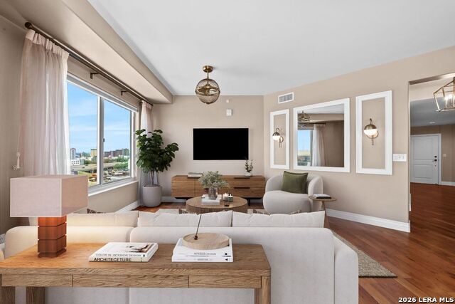
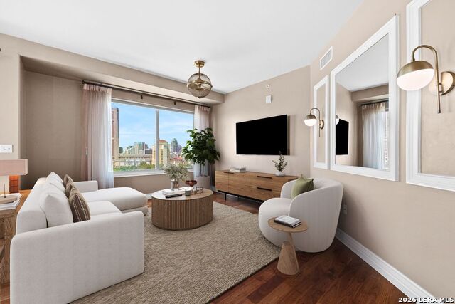
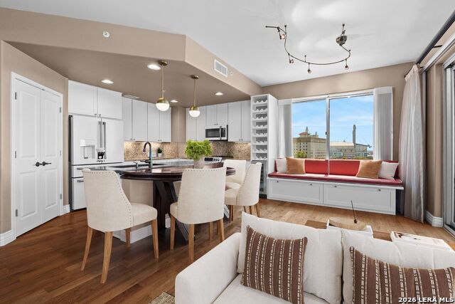
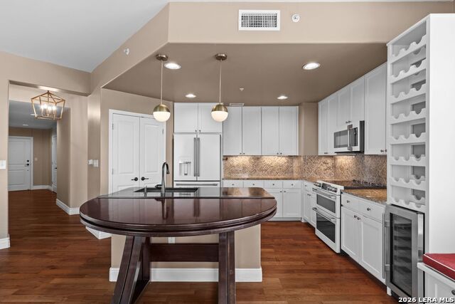
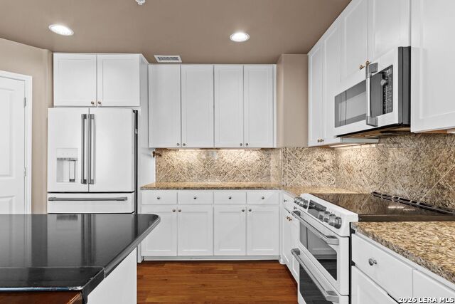
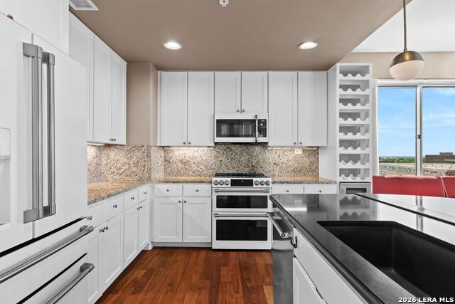
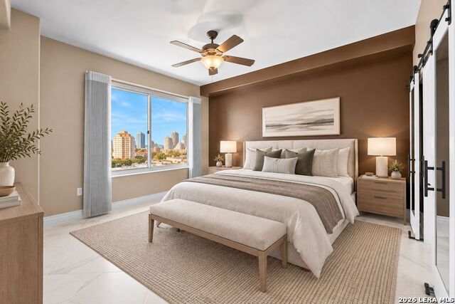
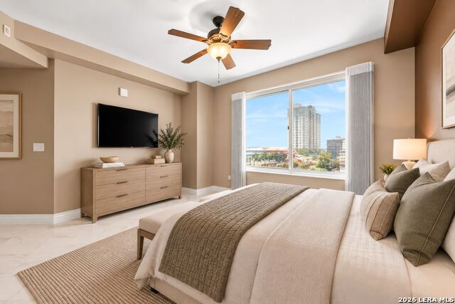
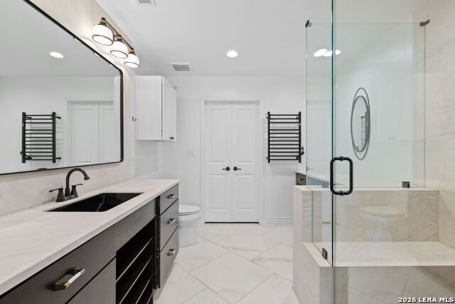
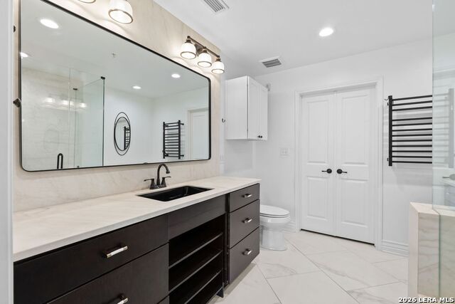
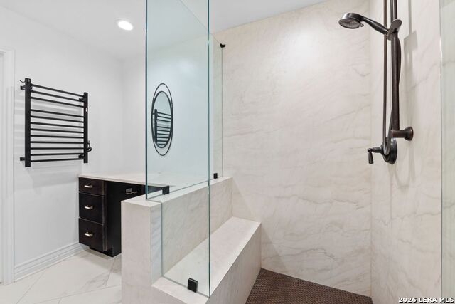
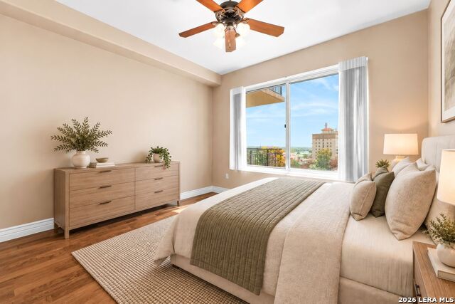
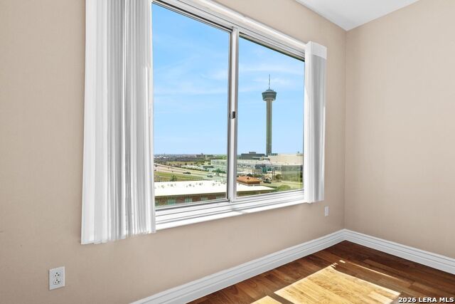
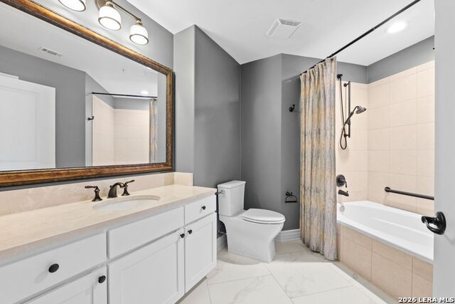
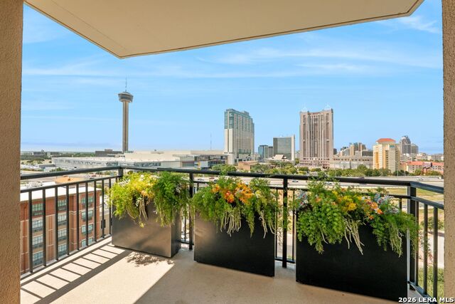
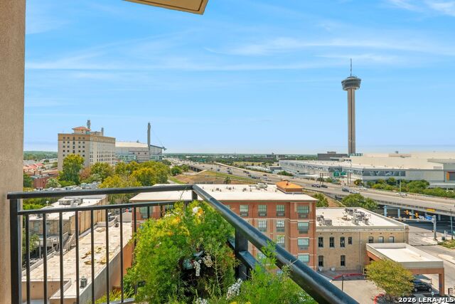
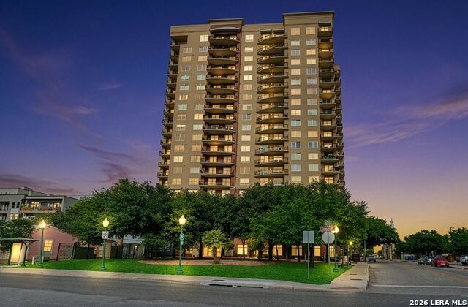
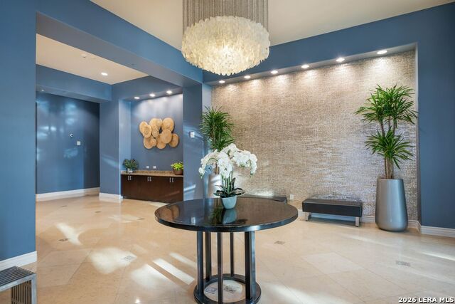
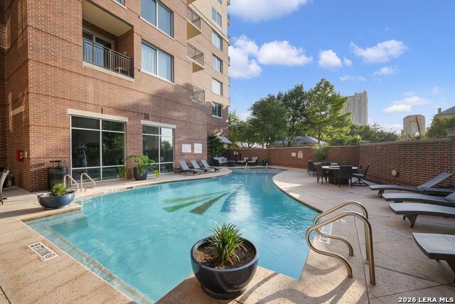
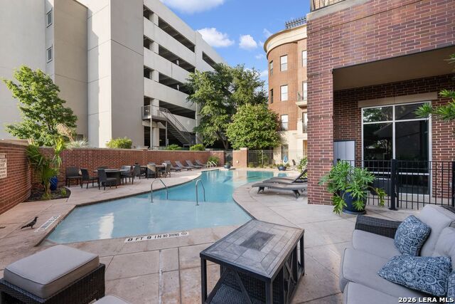
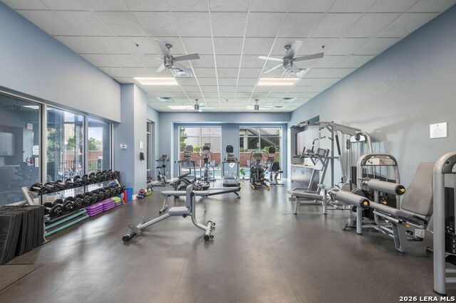
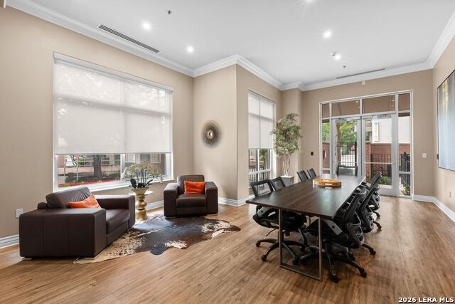
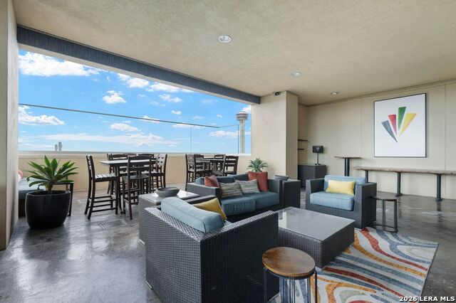
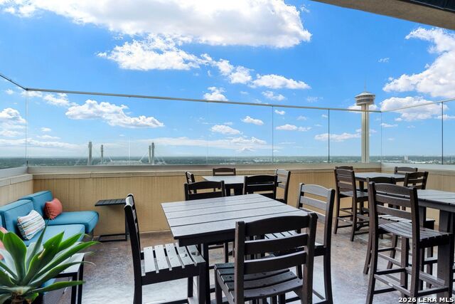
Experience downtown living at its finest in this beautifully updated two-bedroom, two-bathroom condominium, thoughtfully designed for both everyday living and effortless entertaining. Filled with natural light and framed by stunning downtown city views, this residence combines sophisticated designer finishes with a highly sought-after floor plan and an exceptional urban location. The bright, open living and dining areas flow seamlessly onto a west-facing balcony, creating an inviting setting for morning coffee, evening cocktails, or entertaining against the backdrop of the San Antonio skyline. The updated kitchen features modern appliances, stylish finishes and a well-considered layout that balances form and function. The spacious primary suite offers a private retreat with an extensively updated ensuite bathroom featuring dual vanities, a walk-in shower and a generous closet. A dedicated office nook adds valuable flexibility for working from home, studying, or creating a quiet workspace. Additional features include two parking spaces and a temperature-controlled storage unit, offering convenience and functionality. Residents enjoy an array of amenities designed for an effortless lifestyle, including a fitness center, a resort-style pool with a grilling area, a rooftop lounge with breathtaking views, and concierge services. Two rentable guest suites also provide a convenient and comfortable option for visiting family and friends. Ideally located in the heart of downtown San Antonio, this residence places the River Walk, Hemisfair Park, restaurants, shopping, entertainment, and cultural destinations just outside your door. With continued investment and exciting new developments reshaping downtown, enjoy the convenience and energy of a city center that is becoming increasingly vibrant and connected.
Details
| MLS # | 2017262 |
|---|---|
| Listing Type | For Sale |
| Style | Duplex |
| Status | New |
| Year | 2007 |
| Days On Site | 9 |
| Listing Provided By | Phyllis Browning Company | Nicholas Kjos |
Features
| Bed(s) | 2 |
|---|---|
| Bath(s) | 2 Total |
| SQ Feet | 1,424 |
| Garage | 2 |
| Story(s) | 20 |
| Units | 146 |
Interior
| Interior Features | One Living Area, Living/Dining Combo, Island Kitchen, Walk-In Pantry, Study/Library, Utility Area Inside, Open Floor Plan, Cable TV Available, Laundry in Closet, Walk In Closets |
|---|---|
| Heating | Central |
| Heating Fuel | Electric |
| Fireplace | Not Applicable |
Exterior
| Exterior | Brick, Stucco |
|---|
Parking
| Garage Parking | Two Car Garage, Attached |
|---|
Taxes
| Tax Property Id | 005791008070 |
|---|---|
| Taxed By Mltpl Counties | No |
| Total Tax | 10259.52 |
Area Information
| State | TX |
|---|---|
| County | Bexar |
| City | San Antonio |
| Zip Code | 78202 |
| Area | Bexar |
| Community Name | VIDORRA |
| School District | San Antonio I.S.D. |
| Elementary School | Bowden |
| High School | Brackenridge |
| Listing VS Median (in VIDORRA) | |
Price: $450,000 low | high Med: $395,000 sqft: 1,424 low | high Med: 1,329 $ / sqft: $316 low | high Med: $297 On site: 9 low | high Med: 110 | |
Request a showing
Request a showing
Contact
Learn More About This Property

| State | TX |
|---|---|
| County | Bexar |
| City | San Antonio |
| Zip Code | 78202 |
| Area | Bexar |
| Community Name | VIDORRA |
| School District | San Antonio I.S.D. |
| Elementary School | Bowden |
| High School | Brackenridge |
| Listing VS Median (in VIDORRA) | |
Price: $450,000 low | high Med: $395,000 sqft: 1,424 low | high Med: 1,329 $ / sqft: $316 low | high Med: $297 On site: 9 low | high Med: 110 | |