

Description
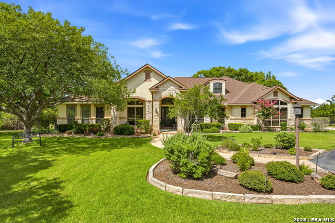
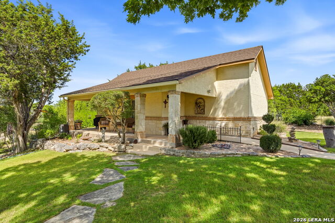
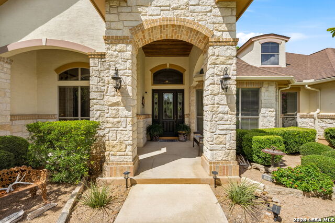
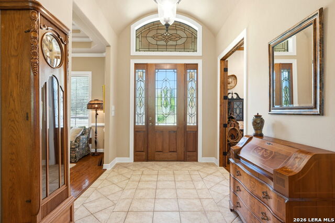
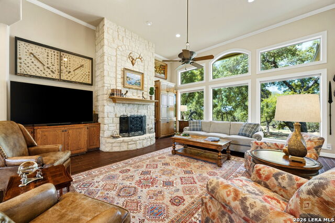
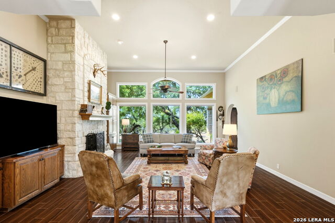
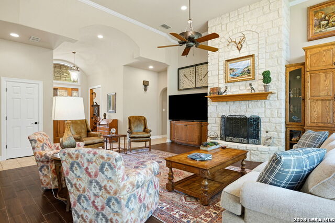
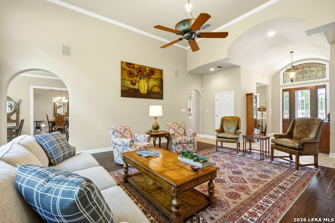
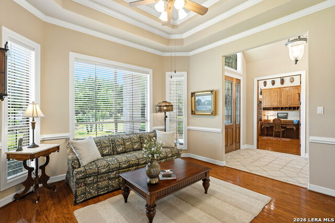
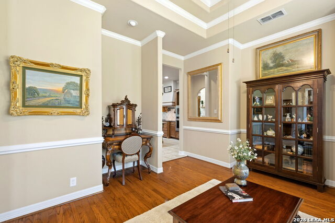
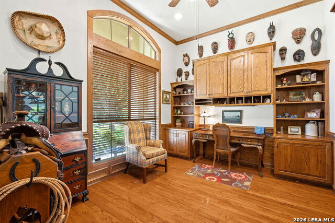
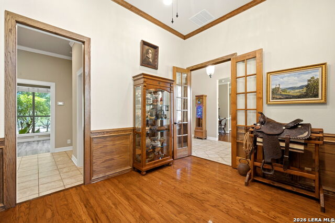
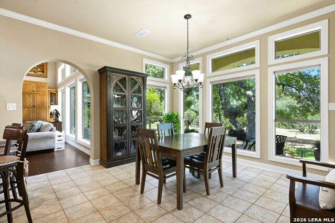
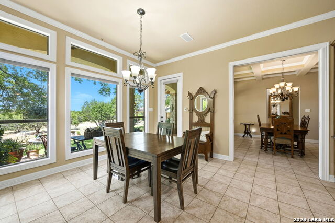
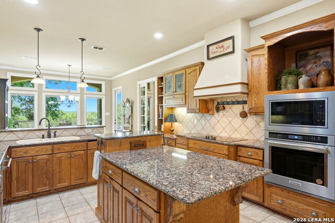
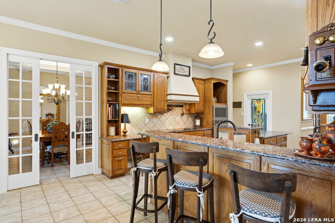
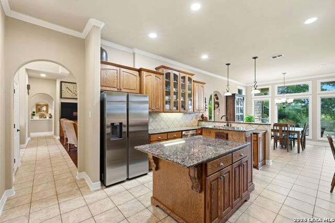
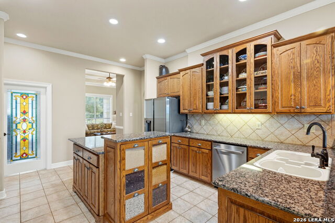
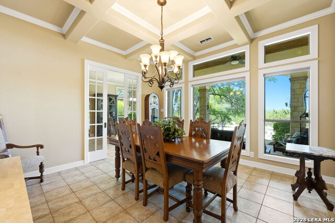
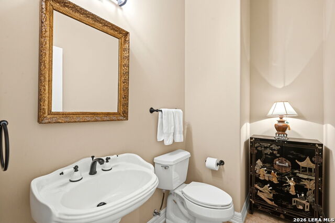
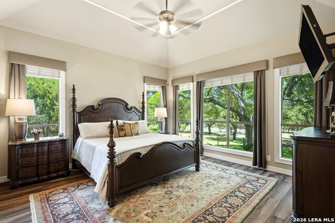
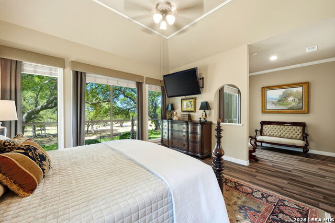
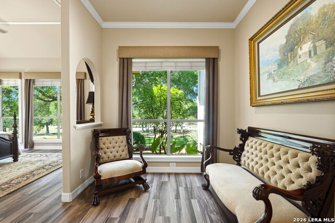
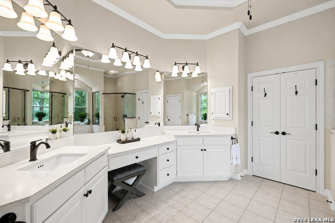
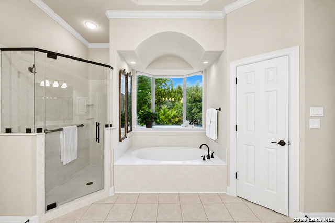
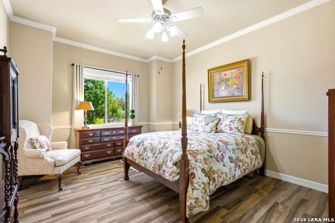
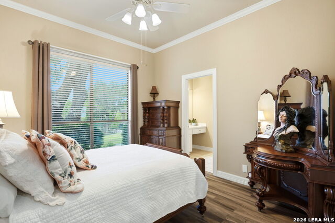
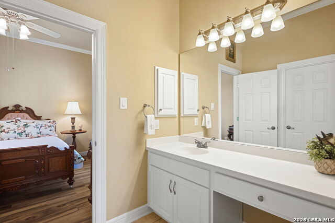
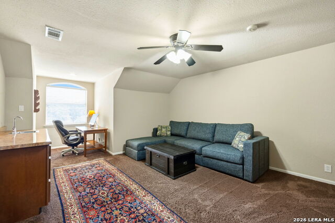
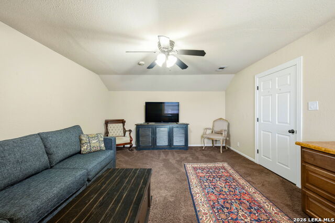
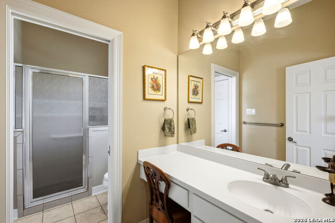
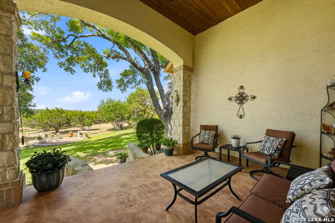
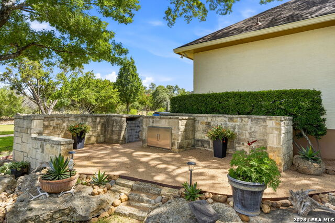
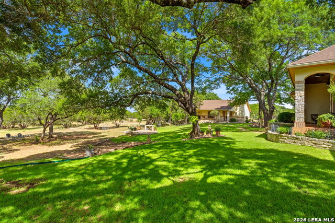
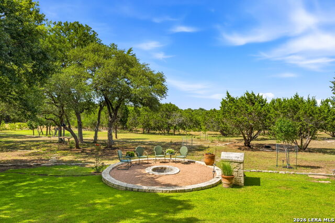
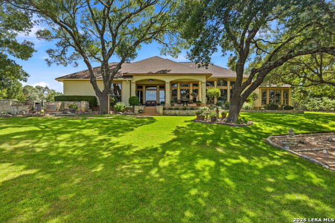
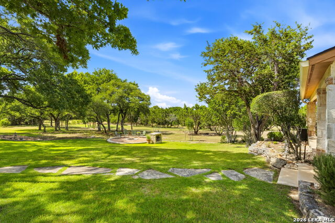
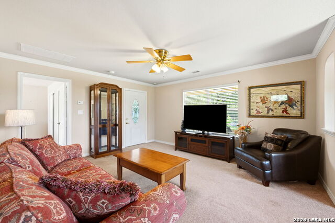
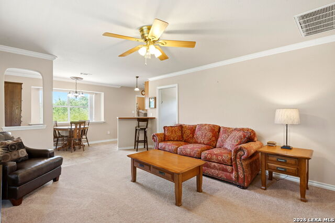
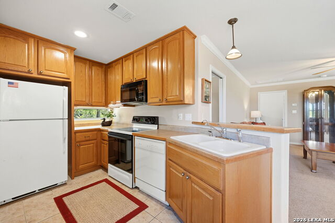
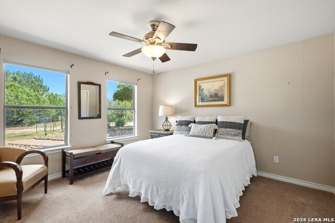
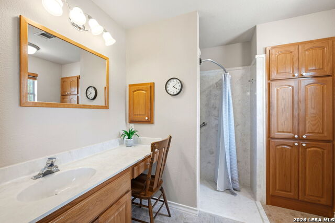
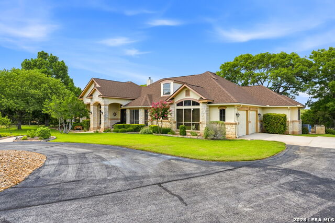
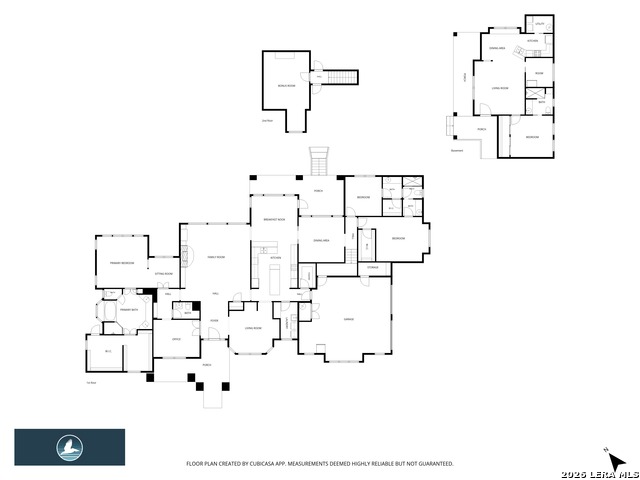
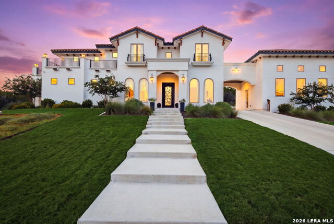
Immaculate and light-filled, this classic William Canavan-built home is situated on a beautifully landscaped, private lot on a cul de sac. Properties with fully functional Casitas are hard to find and 103 Driftwood offers one. Featuring expansive room sizes and flexible uses, the floorplan of this home hits the mark. Walk-in through the entry gallery and see through to the outdoors through the large back windows. The Living room offers custom built-ins and stone fireplace; the kitchen also features custom oak cabinetry, multiple counter surfaces and a large walk-in pantry with large breakfast area leading to views of the private, landscaped outdoors. A Study/library is located off the entry and convenient to a powder bath and the Primary Suite. The Laundry room is accessed through a unique door w/stained glass insert while the pantry is spacious. Two more flex rooms, one with boxed ceiling beams and one at front of home, perfect for additional living, dining or craft spaces. The two secondary bedrooms are located on opposite side of home, sharing a jack n jill bath; while the upstairs game room has a sink and entrance points to attic. Outdoor entertaining and gardening are hallmarks of this gracious home...owner has meticulously cared for and landscaped the grounds over the years. There is a BBQ area, firepit and lots of room for additional gardens and plantings...the wildlife watching is amazing here (Deer, Hummingbirds, Birds, etc.) The Casita is built for separate living and offers Living Room, Kitchen, Laundry area, flex room w/window and Bedroom suite + handicap accessible shower. The location near the West gate of prestigious Cordillera Ranch, gives the owner quick access to Downtown Boerne and all it has to offer! Welcome home to 103 Driftwood!
Details
| MLS # | 2003953 |
|---|---|
| Listing Type | For Sale |
| Style | House |
| Status | Active |
| Year | 2000 |
| Days On Site | 12 |
| Listing Provided By | Phyllis Browning Company | Leslie Brown |
Features
| Bed(s) | 4 |
|---|---|
| Bath(s) | 5 Total |
| SQ Feet | 4,627 |
| Garage | 2 |
| Story(s) | 1 |
| Acreage | 3.01 |
| Golf Course | Yes |
Interior
| Interior | Two Living Area, Separate Dining Room, Eat-In Kitchen, Two Eating Areas, Island Kitchen, Breakfast Bar, Walk-In Pantry, Study/Library, Game Room, Media Room, Utility Room Inside, Secondary Bedroom Down, High Ceilings, Open Floor Plan, Cable TV Available, High Speed Internet, All Bedrooms Downstairs, Laundry Main Level, Telephone, Walk in Closets |
|---|---|
| Heating | 2 Units |
| Heating Fuel | Electric |
| Fireplace | Family Room |
| Number Of Fireplaces | 1 |
Exterior
| Exterior | Stone/Rock, Stucco |
|---|---|
| Exterior Features | Patio Slab, Covered Patio, Partial Fence, Partial Sprinkler System, Double Pane Windows, Special Yard Lighting, Mature Trees, Detached Quarters, Additional Dwelling |
| Roof | Heavy Composition |
| Foundation | Slab |
Parking
| Garage Parking | Two Car Garage |
|---|
Utilities
| Waterorsewer | Private Well, Septic, Water Storage |
|---|
Taxes
| Tax Property Id | 1514910010170 |
|---|---|
| Taxed By Mltpl Counties | No |
| Total Tax | 14095.04 |
Area Information
| State | TX |
|---|---|
| County | Kendall |
| City | Boerne |
| Zip Code | 78006 |
| Area | Kendall |
| Community Name | CORDILLERA RANCH |
| School District | Boerne |
| Elementary School | Herff |
| High School | Boerne |
| Listing VS Median (in CORDILLERA RANCH) | |
Price: $1,299,900 low | high Med: $2,350,000 sqft: 4,627 low | high Med: 4,905 $ / sqft: $281 low | high Med: $485 On site: 12 low | high Med: 428 | |
Request a showing
Request a showing
Contact
Learn More About This Property

| State | TX |
|---|---|
| County | Kendall |
| City | Boerne |
| Zip Code | 78006 |
| Area | Kendall |
| Community Name | CORDILLERA RANCH |
| School District | Boerne |
| Elementary School | Herff |
| High School | Boerne |
| Listing VS Median (in CORDILLERA RANCH) | |
Price: $1,299,900 low | high Med: $2,350,000 sqft: 4,627 low | high Med: 4,905 $ / sqft: $281 low | high Med: $485 On site: 12 low | high Med: 428 | |
 | $2,350,000179 Horseshoe BndBoerne, TX 78006 |